
9563 SUGAR MAPLE LaneWaggaman, LA 70094
Mortgage Calculator
Monthly Payment (Est.)
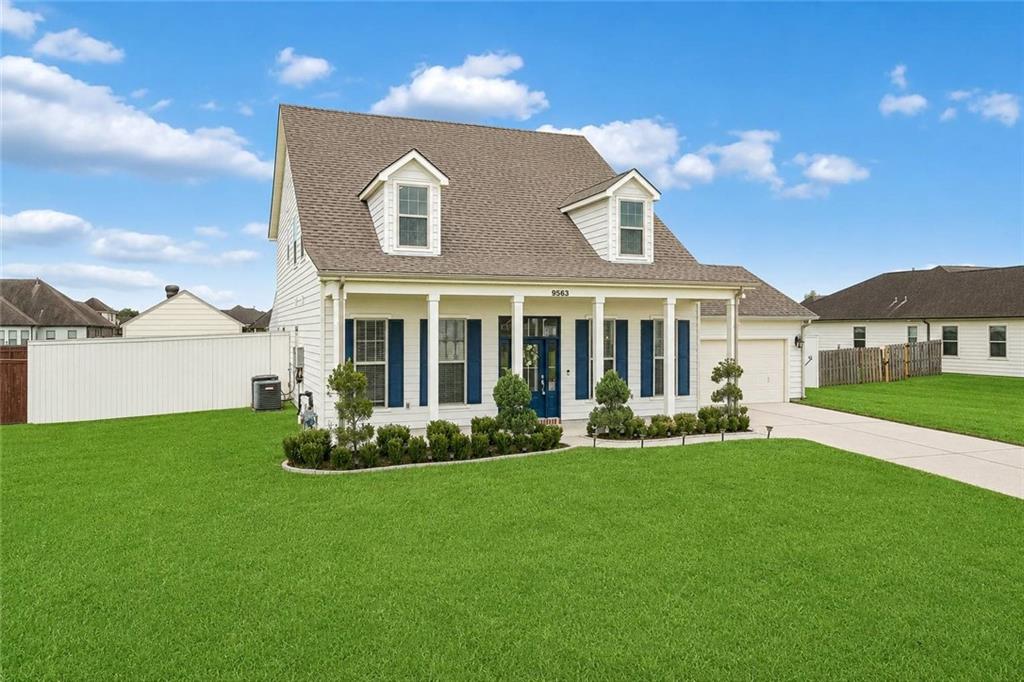
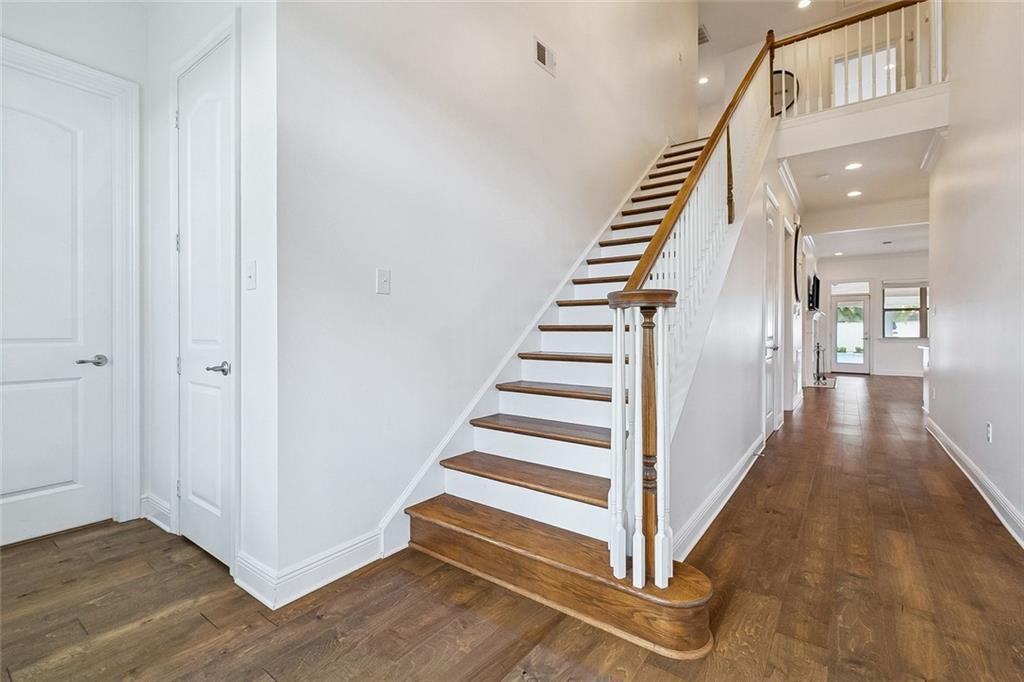
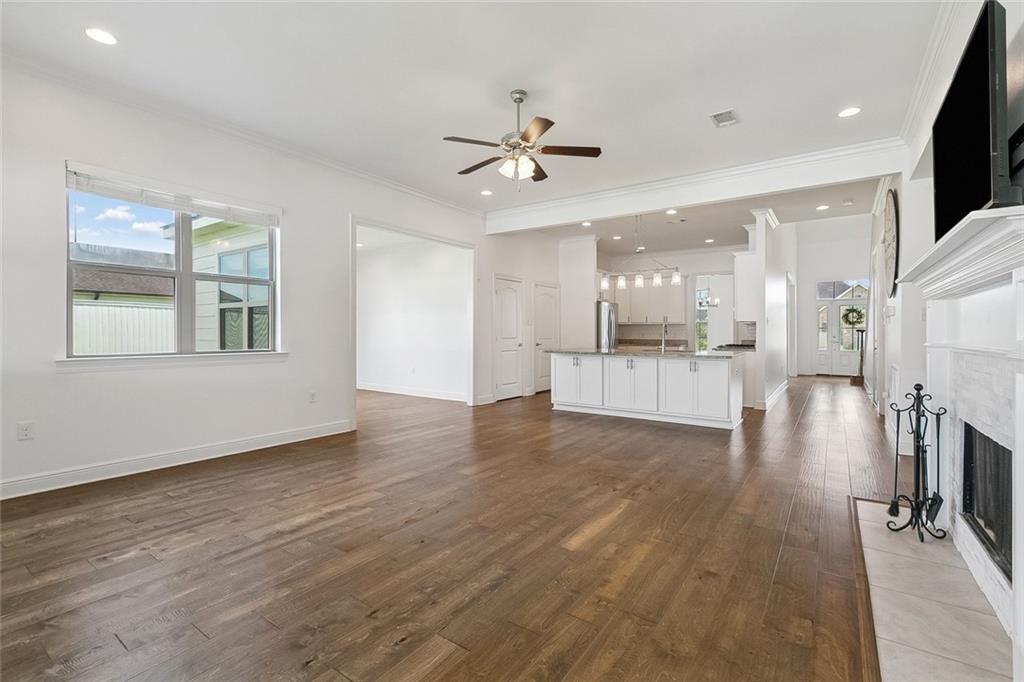
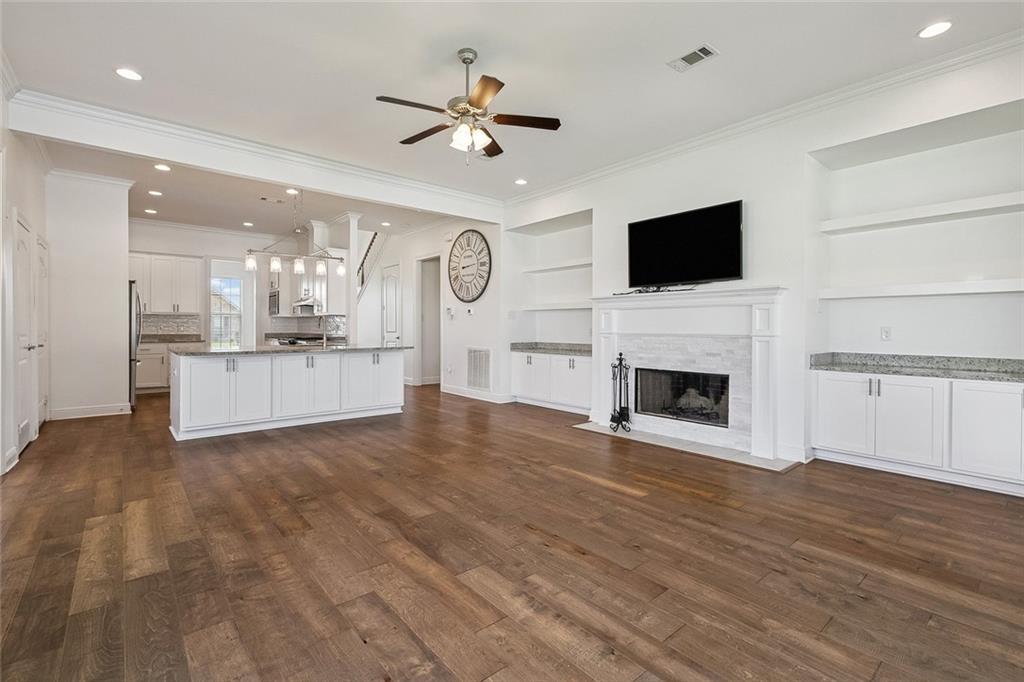
Enter an interest rate to see your estimated monthly payment.Experience elevated living in this beautifully designed Sunrise Homes residence in Westwego, offering 5 bedrooms, 3.5 bathrooms. Built in 2019, this home combines timeless finishes with an open-concept layout designed for comfortable everyday living and entertaining. The spacious living room features soaring ceilings, custom built-ins, a gas fireplace, abundant natural light, and seamless flow into the chef-inspired kitchen. The kitchen offers an oversized quartz island with seating, gas cooktop, stainless steel appliances, abundant cabinetry, subway tile backsplash, pantry, and generous prep space. A separate dining room and covered patio extend the home's entertaining possibilities. The first-floor primary suite provides privacy and comfort with a spacious walk-in closet, dual vanities, soaking tub, and separate tiled shower. Upstairs, you'll find four generously sized bedrooms, two full bathrooms. The oversized air-conditioned garage features a golf simulator/movie theater, creating a unique space for recreation, practice, or entertaining year-round. Also a whole house generator and the outdoor playground with swings and a slide accommodating for each generation. Additional highlights include engineered wood flooring throughout the main living areas, high ceilings, crown molding, recessed lighting, plentiful storage, large laundry room, covered front porch, covered oversized rear patio with outdoor kitchen, and a spacious backyard with an in-ground pool and a basketball court. Built in 2019, both the roof and the structural components remain covered under the original 10-year builder warranty. Located in the vicinity of parks, schools, shopping, dining, major commuter routes, and Downtown New Orleans, this home delivers modern construction, functional living spaces, and exceptional value.
| a week ago | Price changed to $565,000 | |
| a week ago | Listing updated with changes from the MLS | |
| 3 months ago | Listing first seen on site |
Copyright © 2017-present, New Orleans Metropolitan Association of REALTORS®, Inc. All rights reserved. Information deemed reliable, but not verified or guaranteed. Users are responsible for checking the accuracy, completeness, currency, and status of all information.

Did you know? You can invite friends and family to your search. They can join your search, rate and discuss listings with you.