Explore Properties

Save
Ask
Tour
Hide
Share
$499,900
54 Days On Site

64 BELLE GROVE Drive
Destrehan, LA 70047

For Sale|Single Family Residence|Active
4
Beds
3
Total Baths
2
Full Baths
1
Partial Bath
3,654
SqFt
$137
/SqFt
1986
Built
County:
St Charles
64 BELLE GROVE Drive64 BELLE GROVE Drive64 BELLE GROVE Drive64 BELLE GROVE Drive
Save
Ask
Tour
Hide
Share

Mortgage Calculator

Monthly Payment (Est.)

Enter an interest rate to see your estimated monthly payment.
Calculator powered by Showcase IDX, a Constellation1 Company. Copyright ©2026 Information is deemed reliable but not guaranteed.

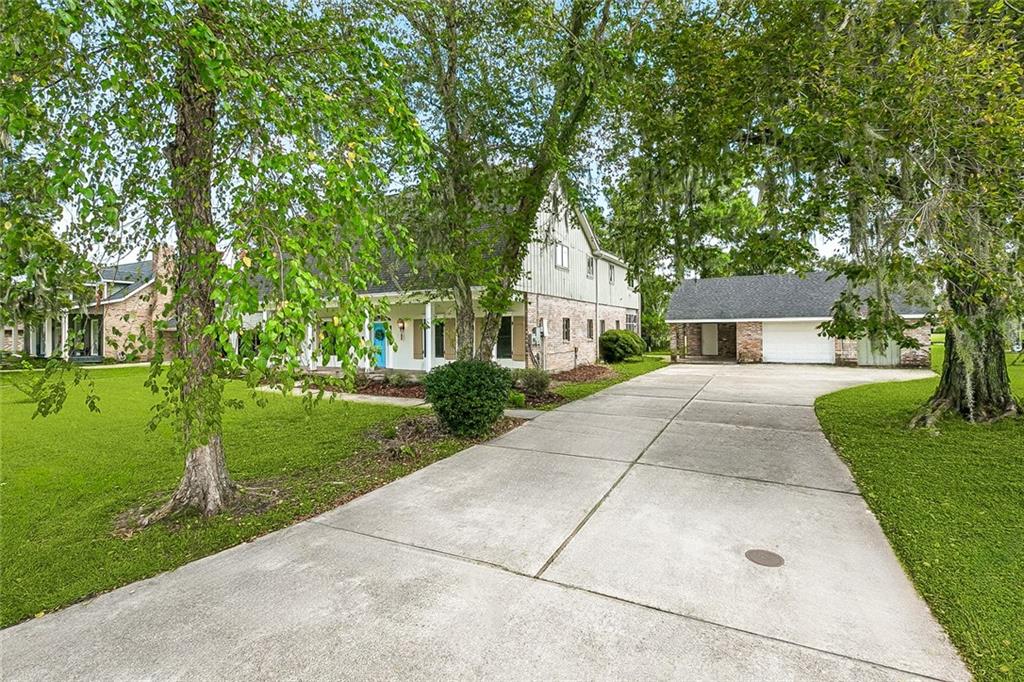
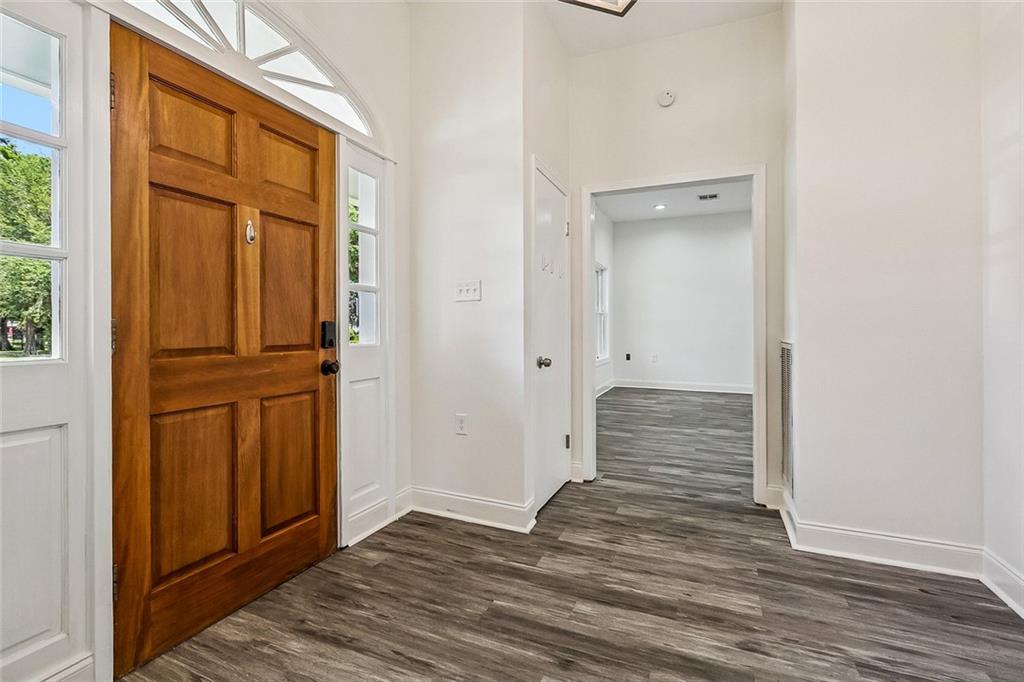
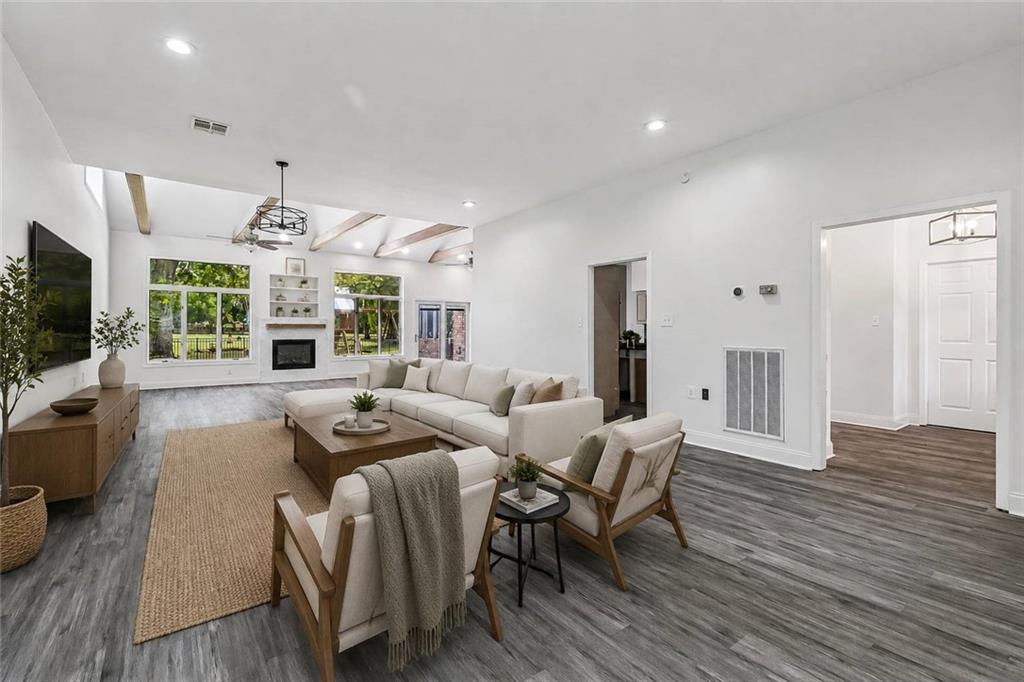
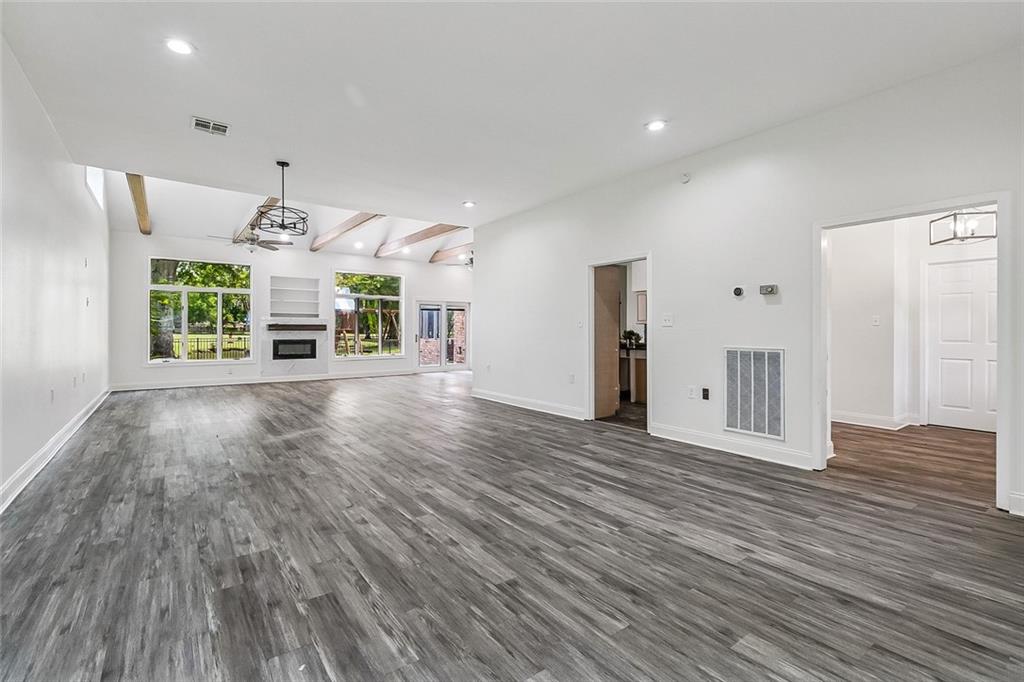
Welcome to this spacious Destrehan home offering 4 bedrooms, 2.5 bathrooms, expansive living areas, and an exceptionally flexible floor plan. The property is located on a golf course but in the seclude part with beautiful views of water and gorgeous greenary and magical backyard scenery! The heart of the home is the impressive open living and dining space featuring soaring ceilings, exposed wood beams, abundant natural light, and a fireplace with built-in shelving. French doors provide an easy connection to the sunroom and backyard, creating a great setup for entertaining and everyday living. The oversized kitchen offers extensive cabinetry and counter space, stainless steel appliances, double ovens, a large center island with prep sink, and pantry storage. The first-floor bedroom and full bath provide valuable flexibility for guests, multigenerational living, or a home office. A large laundry room, powder room, and additional storage add everyday convenience. Upstairs are three generously sized bedrooms, including an impressive bedroom with an oveersized walk-in closet, plus another full bath and abundant closet space throughout. Outside, enjoy a welcoming full-length front porch, sunroom, expansive green yard, long driveway, covered carport, detached 24'4" x 26' garage, and separate storage room. With oversized bedrooms, extensive storage, multiple gathering spaces, and distinctive architectural character, this Destrehan home offers an incredible amount of space inside and out.

Save
Ask
Tour
Hide
Share
Listing Snapshot
Price 
$499,900
Days On Site 
54 Days
Bedrooms 
4
Inside Area (SqFt) 
3,654 sqft
Total Baths 
3
Full Baths 
2
Partial Baths 
1
Lot Size 
N/A
Year Built 
1986
MLS Number 
2574126
Status 
Active
Property Tax 
N/A
HOA/Condo/Coop Fees 
N/A
Sq Ft Source 
Appraiser
Friends & Family
Recent Activity
2 weeks agoPrice changed to $499,900
2 weeks agoListing updated with changes from the MLS
2 months agoListing first seen on site
General Features
Cross Street 
Villere, Ormaond Blvd
Foundation 
Slab
Garage 
Yes
Levels 
Two
Parking 
CarportDetachedGarageGarage Door Opener
Property Sub Type 
Single Family Residence
Sewer 
Public Sewer
SqFt Total 
5330
Style 
Acadian
Water Source 
Public
Interior Features
Appliances 
CooktopDouble OvenDishwasherDisposalRefrigeratorTrash Compactor
Cooling 
Ceiling Fan(s)Central AirMulti Units
Fireplace 
Yes
Fireplace Features 
Wood Burning
Heating 
Central
Interior 
Ceiling Fan(s)High Speed InternetPantryVaulted Ceiling(s)Wired for Sound
Laundry Features 
Washer Hookup
Bathroom 
Dimensions - 11.5 x 9.7Level - Second
Bedroom 
Dimensions - 14.1 x 23.11Level - Second
Dining Room 
Dimensions - 11.1 x 14.2Level - First
HalfBath 
Dimensions - 7.2 x 4.9Level - First
Kitchen 
Dimensions - 14.5 x 15.0Level - First
Laundry 
Dimensions - 10.10 x 11.7Level - First
Living Room 
Dimensions - 16.11 x 38.4Level - First
Porch 
Dimensions - 13.1 x 11.2Level - Second
Sunroom 
Dimensions - 19.3 x 11.7Level - First
Save
Ask
Tour
Hide
Share
Exterior Features
Construction Details 
BrickStucco
Lot Features 
City LotIrregular Lot
Other Structures 
Workshop
Pool Features 
None
Roof 
AsphaltShingle
Spa Features 
None
View 
Golf Course
Waterview 
Golf Course
Listing courtesy of Keller Williams Realty New Orleans

Copyright © 2017-present, New Orleans Metropolitan Association of REALTORS®, Inc. All rights reserved. Information deemed reliable, but not verified or guaranteed. Users are responsible for checking the accuracy, completeness, currency, and status of all information.

Neighborhood & Commute
Source: Walkscore
Save
Ask
Tour
Hide
Share
Commercial . Residential . Luxury

The Best Experience
in Real Estate.

Choosing The Picolo Group means choosing a future where dreams are realized and clients feel valued. Here, you won't just find seasoned agents; you'll encounter advocates who champion your dreams with a fierce passion, transforming the daunting journey of real estate into a rewarding experience.

Choosing us is the best move for your real estate journey.

Scroll to Top