
3624 N HULLEN STREETMetairie, LA 70002
Mortgage Calculator
Monthly Payment (Est.)
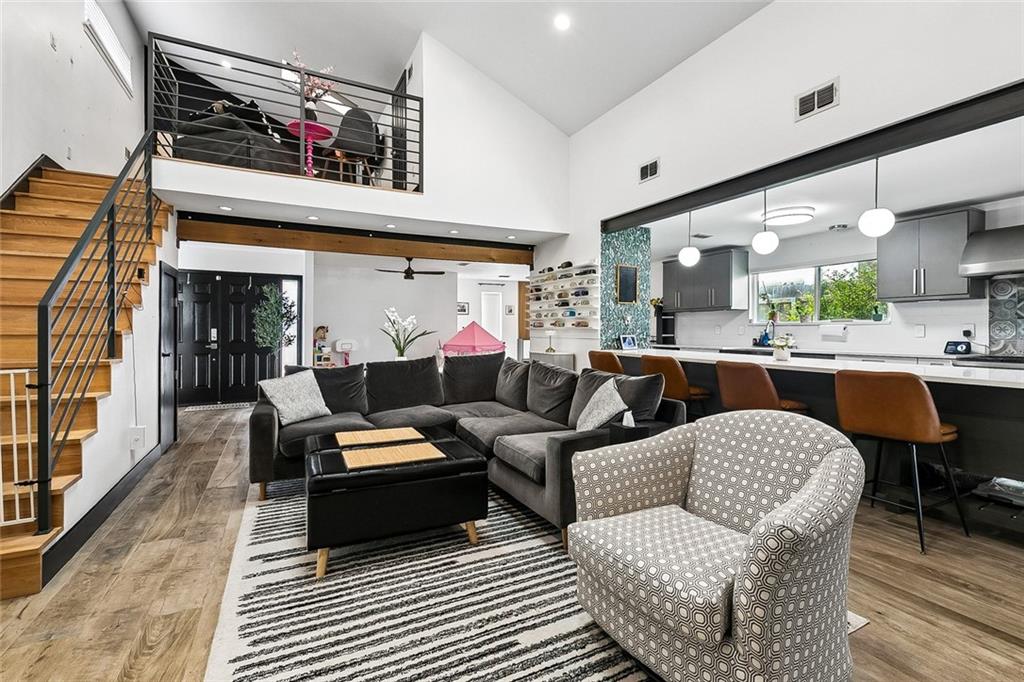
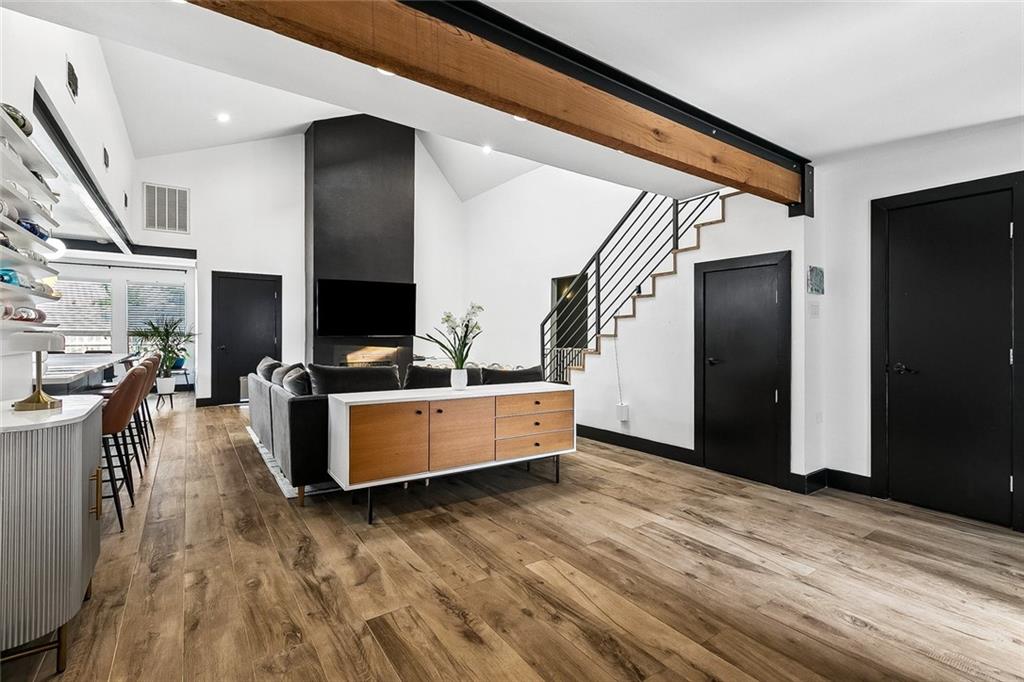
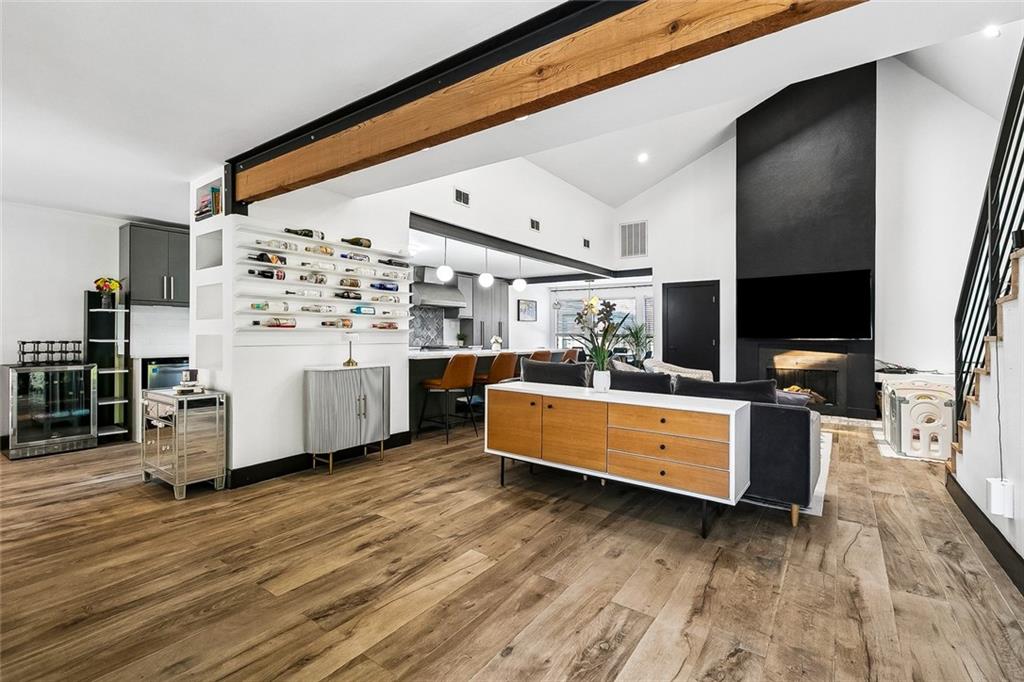
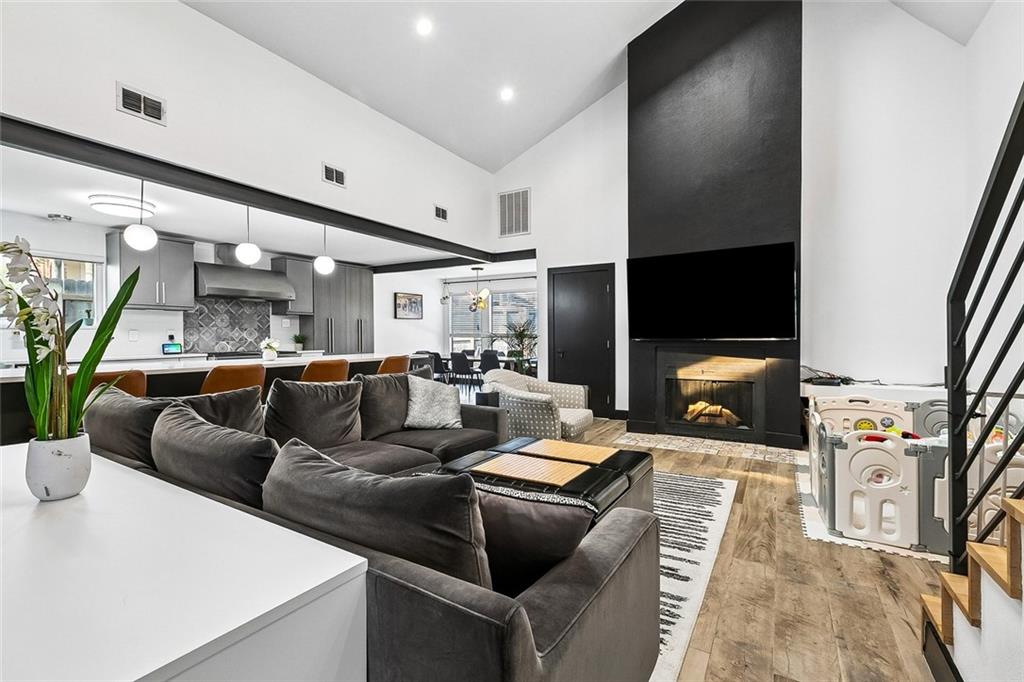
Enter an interest rate to see your estimated monthly payment.Spacious contemporary home offering a great blend of modern design, functionality, and comfort in a desirable Metairie location in the vicinity of shopping, dining, and everyday conveniences. With approximately 2,559 living sq ft, this 3-bedroom, 2-bath residence showcases an open-concept layout, soaring ceilings, and abundant natural light that creates an inviting, airy feel throughout. The main living area impresses with vaulted ceilings, a loft-style overlook, exposed wood and steel beam accents, and a fireplace that anchors the space with warmth and character. The flow into the dining and kitchen areas is seamless—great for entertaining and everyday living. The exquisite chef’s kitchen features a large island with seating, sleek cabinetry, stainless steel appliances, custom backsplash, and generous storage, making it a true centerpiece. The primary suite offers a private retreat with a spacious layout and a beautifully updated bath with a walk-in shower and modern finishes. Super spacious bedrooms with large walk-in closets provide comfort and flexibility for a variety of needs. A dedicated mud/storage room and unique pet room add everyday functionality. Upstairs, the bonus office/loft space delivers great versatility for remote work, hobbies, or additional living space, highlighting the overall flexibility of room usage throughout the home. Exterior features include a striking modern façade, an 8 ft cedar fence for added privacy, off-street parking, a detached garage, and a whole-home generator for peace of mind. The backyard offers space to relax, entertain, or personalize. This property combines style, space, and thoughtful upgrades, making it an exceptional Metairie home ready for its next owner. Additional renovations have been done to the house - new floors and bedroom paint.
| 7 days ago | Status changed to Active Under Contract | |
| 7 days ago | Listing updated with changes from the MLS | |
| 3 weeks ago | Listing first seen on site |
Copyright © 2017-present, New Orleans Metropolitan Association of REALTORS®, Inc. All rights reserved. Information deemed reliable, but not verified or guaranteed. Users are responsible for checking the accuracy, completeness, currency, and status of all information.

Did you know? You can invite friends and family to your search. They can join your search, rate and discuss listings with you.